
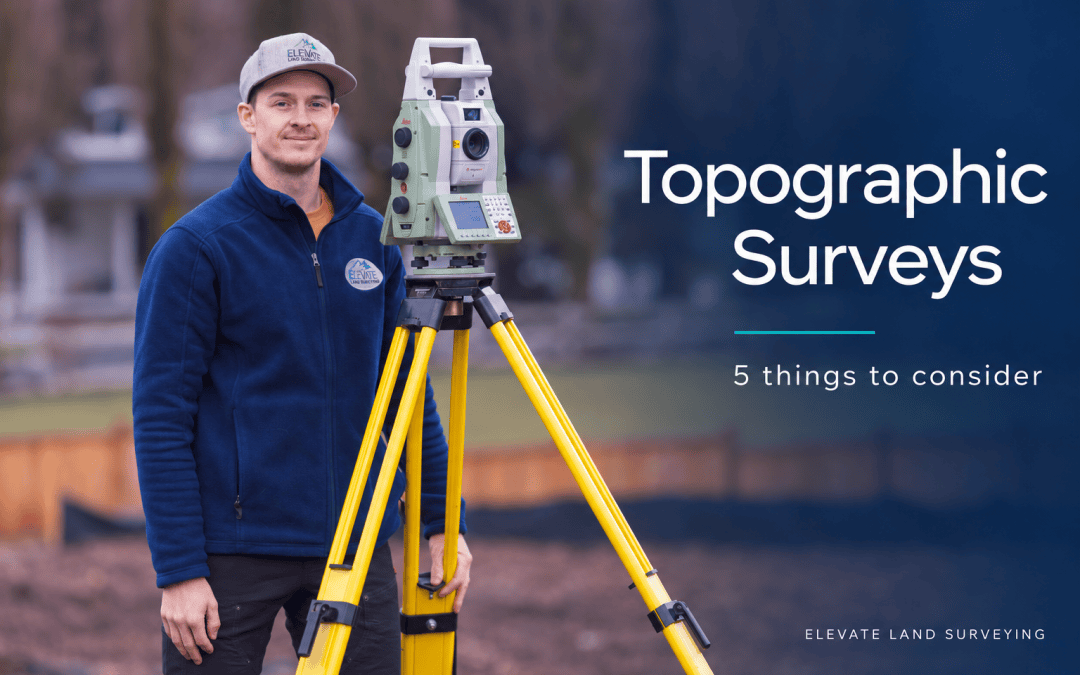
Often, property owners contact us for a topographic survey after being asked for one by their designer or municipality. Most know they need a survey, but may not know what information should be included.
A topographic survey shows existing features such as buildings, trees, roads, fences, and ground elevations. The amount of detail needed depends on what you are planning to do. Here are some of the things we consider before starting the survey.
1.) What are you planning to do?
Are you building a new house, adding to an existing home, or looking to subdivide? Each project may require different survey information.
For a home addition, knowing which part of the house will remain and where the addition is proposed helps us determine what details to measure. A development may require a larger survey area to include surrounding roads and services. Providing a preliminary drawing or discussing your plans before the site visit helps us prepare for the work.
2.) What does your municipality need?
Each municipality has its own requirements for what needs to be shown on a survey plan. These can also vary depending on the application. Tree information, building heights, and ground elevations are common examples.
An existing survey may be useful, but it should be checked against the requirements for your proposed project. It may need additional information or a site visit to confirm current conditions. Finding this out early can help avoid delays when submitting your application.
3.) What information will your architect or engineer need?
An architect may want existing building locations, ground elevations at major house corners, roof peak and eave elevations, and the main floor elevation. These details help them assess the existing building and plan how new construction will fit on the property. For an addition, they also help determine how the proposed work will connect to the house.
An engineer may be more concerned with road elevations and existing services. For development surveys, we collect details across the full road width and, where required and accessible, upstream and downstream storm and sanitary sewer inverts. Inverts are the elevations at the bottom of the pipes. They help the engineer assess drainage and potential service connections.
Knowing what your consultants need before visiting the property can reduce return trips for additional measurements.
4.) What needs to be surveyed outside your property?
Some features outside your property can affect what you build within it. A neighbouring tree may need to be considered by your arborist. An adjacent retaining wall or a difference in ground level may be relevant to your engineer.
For this reason, the survey does not always stop at the property line. The surrounding information needed will depend on the site, your proposed work, and the requirements of your consultants and municipality.
5.) How are your property lines determined?
Property owners often expect the dimensions on an older subdivision plan to be exactly what a new survey will show. However, determining a boundary involves reviewing survey markers and supporting records. The dimensions determined from that evidence may differ from those on the original plan.
Small differences can matter. In our article, Can your property lines change?, we discuss a property recorded as 66 feet wide that was determined to be 65.82 feet wide. The owner had intended to create two 33-foot lots.
Where the project depends on precise property dimensions or area, a detailed boundary calculation may be needed. This means finding sufficient survey evidence to establish all sides of the property, rather than relying only on the dimensions shown on an older plan.
Getting a topographic survey is often one of the first steps in a project. Letting your surveyor know what you intend to do, and sharing any requirements from your architect, engineer, or municipality, helps ensure the right information is collected.
At Elevate Land Surveying, our land surveyors take calls directly from the public. Feel free to contact us to discuss your property and what you are planning to do.