
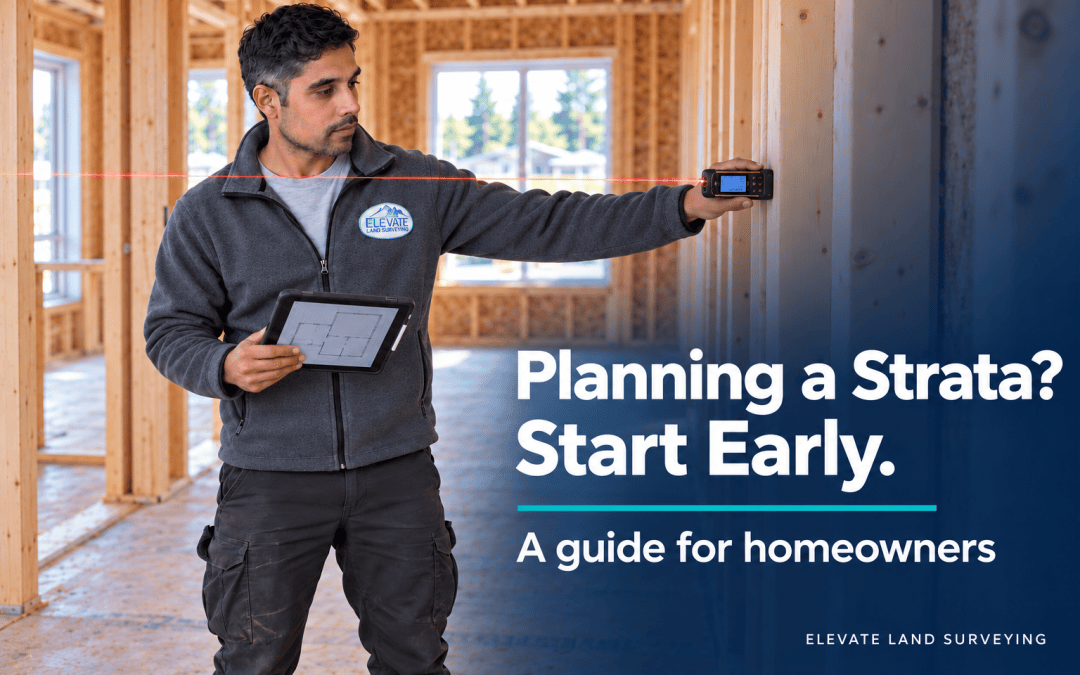
Planning a Strata? Start Early.
Homeowners building a duplex or multi-unit property often leave the strata plan until the units are almost finished. They may be ready to sell a unit or move family into the building, only to find there is still survey work and paperwork to complete.
A strata plan defines the individual strata lots and common property. Once registered in the Land Title Office, it creates separate titles for the strata lots.
Here are some items owners and builders should consider before reaching that stage.
1.) Is this a new building or a strata conversion?
A new, unoccupied building follows a different process from a building that has already been occupied. The distinction depends on occupancy history, not simply the age of the building.
For a new, unoccupied building, a BC Land Surveyor provides an endorsement of nonoccupancy, known as Form S. A previously occupied building generally requires strata conversion approval, documented through Form T.
A conversion can involve considerably more work. The approving authority must assess substantial compliance with applicable bylaws and building regulations. Inspections, professional reports, and upgrades may be required, depending on the building and local requirements. Approval is not automatic.
If you intend to convert an existing house or building into separately titled units, discuss the requirements with your municipality and land surveyor before committing to a budget or sale date.
2.) What drawings will your surveyor need?
We typically require both PDF and CAD files of the latest approved architectural plans. These allow us to review the unit layouts and sizes, prepare for the strata survey, and identify the measurements our field crew will need to collect.
The drawings should also show the proposed parking spaces, yard areas, and shared access. Some of this information may be on separate landscape architectural drawings, so those should be provided as well.
Make sure your surveyor receives any revised drawings during construction. Working from an older version can lead to differences between the intended layout, what is built, and what is shown on the strata plan.
3.) When should you arrange the survey?
Let your land surveyor know the construction schedule early. A useful stage for measurements is once the building is framed up to the roof, before drywall is installed.
Strata boundaries often follow the centre of walls. Access while the framing is visible helps us collect the measurements needed to establish those boundaries on the plan.
Waiting until the units are finished can make this work more difficult. Give your surveyor notice before drywall begins, rather than calling once the finishing work is complete.
A later visit may still be needed to measure completed exterior areas.
4.) Have the yards, parking, and shared areas been completed?
Yard fences, walkways, and parking spaces are often left until the end of construction, but these areas also need to be addressed in the strata plan.
Common property includes areas shared by the strata owners. Limited common property is common property designated for the exclusive use of one or more particular strata lots. A shared walkway may be common property, while a yard or parking space may be designated as limited common property for a particular unit.
Decisions about these areas should be made early. Where fences, curbs, or walkways define the intended layout, those features need to be in place so they can be surveyed and shown properly.
Ask your surveyor which exterior works need to be completed before the final site visit. Finished units do not necessarily mean the property is ready for the strata survey.
5.) How will each unit access shared services?
Water and gas meters may be grouped on one side of a building. If the route to those meters passes through a yard intended for one unit, access for the other units needs to be considered.
The same applies to garbage storage. Who will use the area, and how will bins reach the street? A route that is open during construction may become inaccessible once fences and gates are installed.
Discuss these arrangements with your surveyor when deciding which areas will be common property or limited common property, and whether other access rights are needed. Shared areas and access routes need to be clearly defined on the property and properly represented in the plan and related documents.
6.) Is a posting plan or reference plan required?
Your surveyor will review the title description of the original property, often called the parent parcel, to determine what legal survey work is needed before the strata plan can be filed.
If legal property pins are missing, a posting plan may be required to record replacement markers. Existing pins should be protected throughout construction.
The title description also matters. A remainder parcel, an unsubdivided parcel, or a property described with exceptions may require a reference plan under section 100(1)(a) of the Land Title Act. This establishes the parcel’s boundaries in accordance with the registered title and allows the property to be identified on one plan, rather than relying on an older description with additional exceptions.
This work needs to be considered early, as it can add survey work and filings before the strata plan proceeds.
7.) Planning to move in? Complete the strata registration first.
Moving into the units before the strata plan is registered can put you at risk of needing a strata conversion, even if the building is new and you have no intention of selling.
For a new, unoccupied building, a BC Land Surveyor provides a Form S, also called an endorsement of nonoccupancy. This certifies that, as of the date stated on the form, the building had never been occupied. That date is important: the strata plan must be submitted to the Land Title Office for deposit within 180 days of it.
If that period passes and the building remains unoccupied, the surveyor may be able to confirm nonoccupancy again and provide a fresh endorsement. If someone has moved in, the surveyor cannot provide a new date certifying that the building has never been occupied.
We encountered this with a client who built a duplex for himself and his brother. Both had been living in the units for almost a year, but the strata plan had not been registered and the Form S date was outside the permitted period.
The client then needed strata conversion approval and a Form T. This meant additional municipal requirements, time, and cost.
Discuss the Form S date and registration schedule with your surveyor and lawyer or notary before anyone moves in.
8.) Does the plan match what was built?
If the layout changes during construction, let your surveyor know before the strata plan is finalized.
For example, a fence may enclose a larger yard than the limited common property assigned to that unit. Building the fence in that location does not change the registered designation.
Correcting the arrangement after registration can require a strata plan amendment, additional survey work, and legal documents. Depending on the change, a unanimous resolution of the strata owners may be required, along with further filings in the Land Title Office.
By then, the units may have different owners who do not agree on the change. Reviewing the completed layout before registration can avoid having to involve a surveyor and lawyer again.
At Elevate Land Surveying, we have a unique office model where our land surveyors directly answer calls from the public. This allows you to discuss your property and project needs with a land surveyor from the start.
Feel free to contact us or call 604-385-5571 to discuss your strata plans.
Further information: Strata Property Act, sections 241–242 and common property and limited common property.